
School Sports Hall, Skrapar
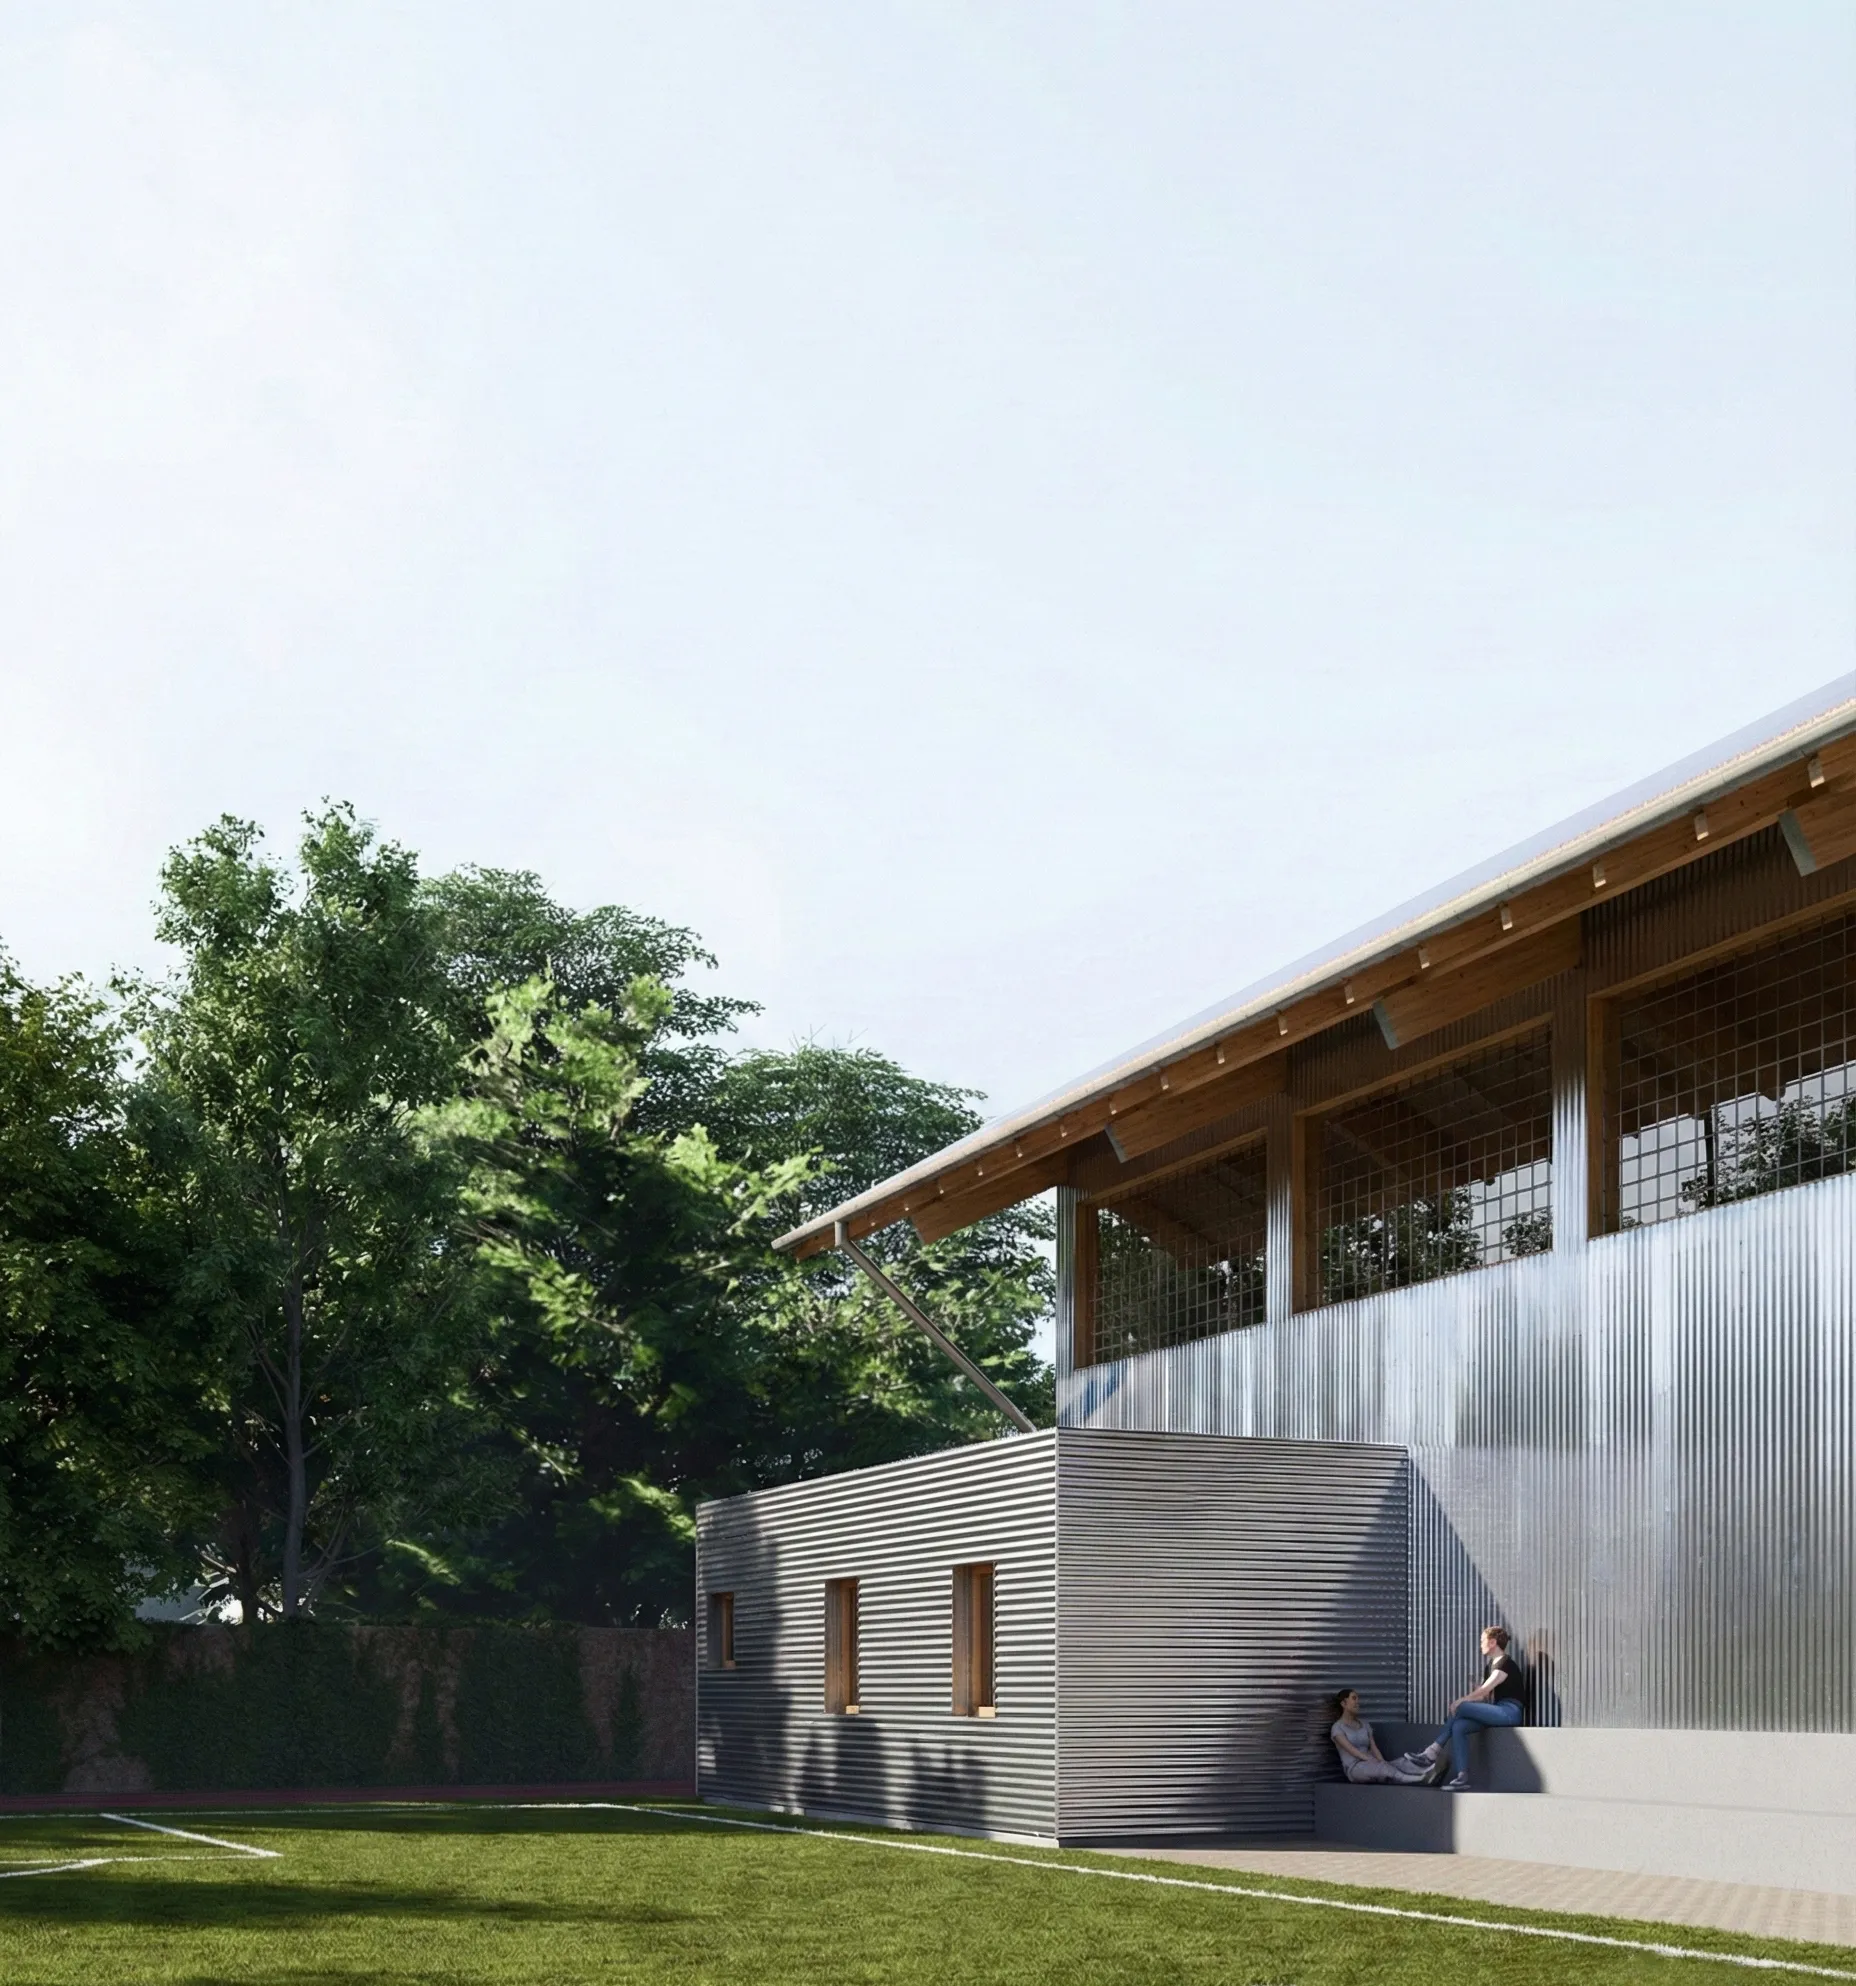
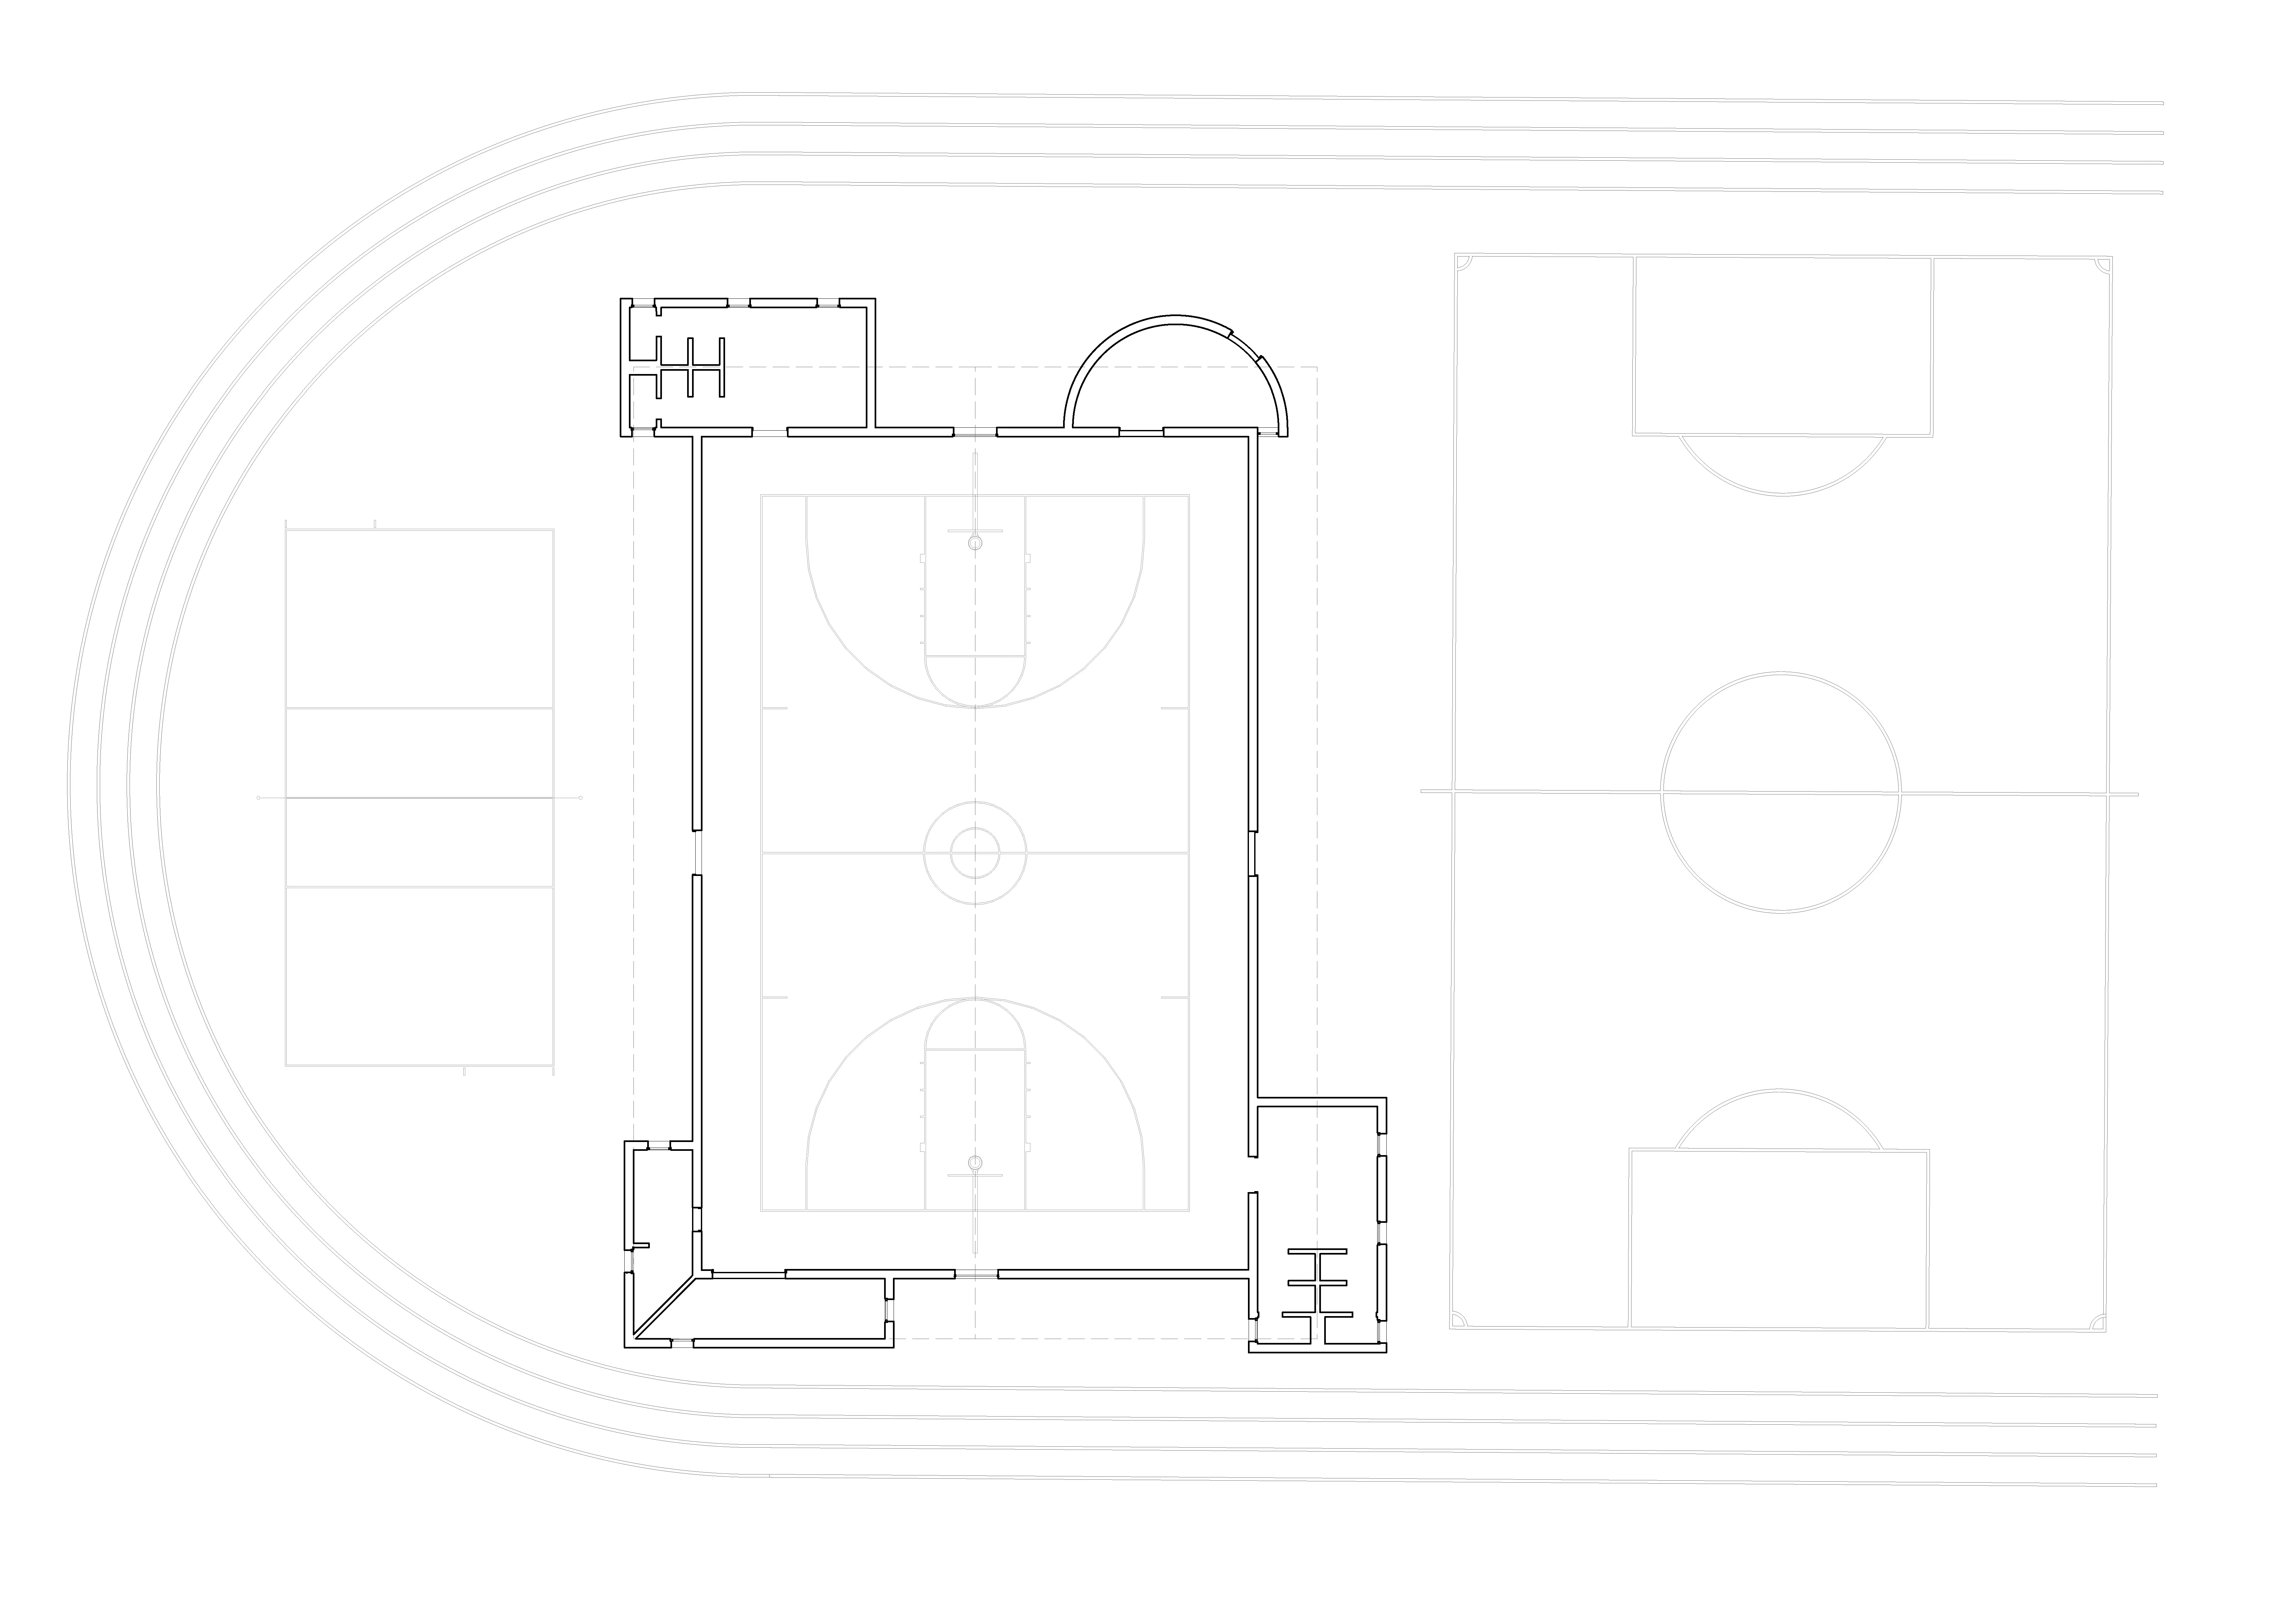
The school sports hall emerges from the ground as a compact and restrained volume within the landscape, providing a clear spatial framework for physical activity while maintaining a quiet presence within the school grounds. Clad in a corrugated metal façade, the building reflects the changing daylight and emphasizes the simplicity of its form. A pitched roof spans the main volume, sheltering the large interior space, while high-level openings introduce diffuse natural light, creating an evenly illuminated environment for sports. Inside, the gymnasium forms a clear and unobstructed hall organized around the volleyball court. Changing rooms and auxiliary spaces are integrated into the base of the building, allowing the primary volume to remain open and continuous. The building extends into an athletic landscape composed of a football pitch and a surrounding running track, where architecture and open ground work together to support movement, play, and collective activity.
ongoing
2025